Appreciates all types of design ideas. Good form & function should always work hand in hand but at times designs needs to be push through all types of boundaries. There is no standing still for design,only moving forward.
Showing posts with label architectural. Show all posts
Friday, May 7, 2010
Jean Paul Gaultier to Launch Home Furnishings
“Clothes are my job, and as I only know how to dress, I dressed this ELLE Decoration suite in the Cité de l’architecture & du Patrimoine, with various touches that already grace my collections.
First, the marine touch. Navy stripes are deployed and deformed on the walls, they are draped and curl around the furniture, a little “marine morphing” lounge that disappears in the white canvas.
Then comes the green touch. Nature opens its doors !
Plants are invited in, a garden is printed on the walls! Ivy weaves into the sofa; lichen grows over the woven chairs in the shade of a tree, and moss, like green velvet, carpets the stone, plants tumble down in steps, hiding in a net.
The nude touch, satin skin :
Fabric unfolds on the walls of the bedroom and forms a powdery velum on the ceiling. The corset dress of a fairground doll becomes the bed’s giant quilt. In this room, lingerie, a lace that fishnets on the carpet and is mirrored in the window panes.
For the reflective touch, the terrace !
Paris and the Eiffel tower resonate and multiply in facets shaped like diamonds, jewels, accessories for the sky and clouds, which play on a chequered mirror on the floor, the shiny lining of a cement grey coating. Clothes have gone from one state to another as we pass from one room to another.”
Jean Paul Gaultier
A collaboration between Jean Paul Gaultier and French furniture brand Roche Bobois is due to be unveiled, in full, over the coming months. For now we can offer a what’s to come, by taking a look Jean Paul Gaultier’s renovation of Elle Decoration’s suite.
The apartment is located on the top floor of Paris’ architecture museum and was last decorated by Maison Martin Margiela and in 2008 by Christian Lacroix. Featuring different themes throughout, ranging from bleached effects to an abandoned conservatory, each space is extravagant.
All pics & info courtesy of trendland & hypebeast
You are who you decide to be ... Adapt & Overcome.
Wednesday, May 5, 2010
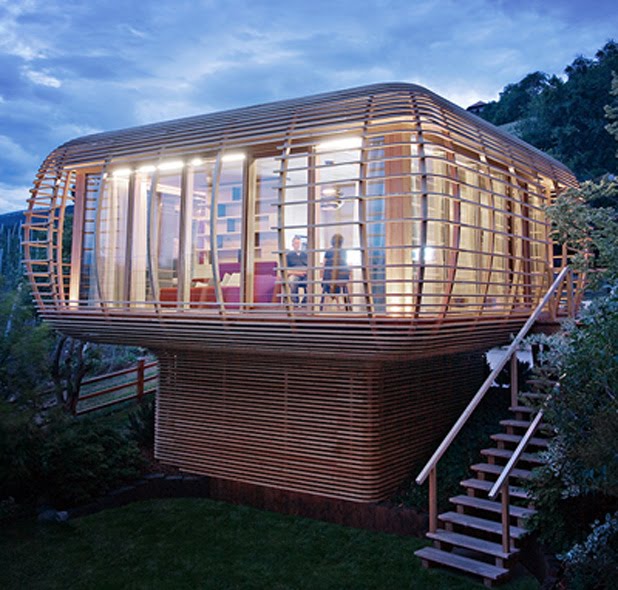
The Fincube
Fincube by Berlin’s Studio Aisslinger.
This new housing is modular, sustainable and transportable. The low energy house, named ‘Fincube’, is comprised of thin horizontal “ledges” of locally grown wood that wrap the slightly bulging form.
With the use of natural materials such as wood, stone, and glass, and with low-energy construction techniques and minimum soil sealing, Fincube meets sustainable construction methods.
According to the intended use, connections for cold water, rainwater, waste water, and electricity are required. Due to the installation of a photovoltaic system on the roof, the Fincube becomes an independent unit.
via: If It’s Hip, It’s Here
All pics & info courtesy of loudreams
You are who you decide to be ... Adapt & Overcome.
This new housing is modular, sustainable and transportable. The low energy house, named ‘Fincube’, is comprised of thin horizontal “ledges” of locally grown wood that wrap the slightly bulging form.
The Fincube is installed on four columns whose height is adjusted to the topographic conditions. The elevation of the plot underlines the cubic form of the construction. Access is made available via a staircase.
With the use of natural materials such as wood, stone, and glass, and with low-energy construction techniques and minimum soil sealing, Fincube meets sustainable construction methods.
According to the intended use, connections for cold water, rainwater, waste water, and electricity are required. Due to the installation of a photovoltaic system on the roof, the Fincube becomes an independent unit.
via: If It’s Hip, It’s Here
All pics & info courtesy of loudreams
You are who you decide to be ... Adapt & Overcome.
Tuesday, April 27, 2010
Architect turns cramped apartment into 24-room mansion
Apartments are so tiny in Hong Kong, architect Gary Chang had to figure out some way to deal with the problem. Using a series of ingeniously-designed moving walls, he turned his 344-square-foot abode into a veritable mansion. With a quick slide of a series of walls, he's transformed his tiny space into his choice of 24 different configurations.
Via Tech E. Blog
All pics & info via dvice
You are who you decide to be ... Adapt & Overcome.
Wednesday, April 7, 2010
Chairs by Gudmund Bladh
Gudmund Bladh is an architectural student at Lund University in Sweden.
All pics & info courtesy of www.contemporist.com
You are who you decide to be ... Adapt & Overcome.
Wednesday, March 10, 2010
Cultuurcampus Vleuterweide


City of Utrecht in the Netherlands has developed a large complex, Cultuurcampus Vleuterweide, where half of the floor plan is taken up by a school and a sports facility, and the other half includes 55 residences, a church, cultural center, theater, and a library.
It is the internet “café” of the info centre/library that sparked our imagination with its bulky, woody mass and colorful, folkloric embellishments.
The architect of the complex is Vera Yanovshtchinsky Architecten based in The Hague. Interior design and furnishings are by Assen-based AEQUO BV Architects that is known for impressive school and library work.
Throughout the entire Vleuterweide facility, AEQUO has sprinkled fun embellishments, including lime-green, lemon-yellow and azure-blue walls, and pink carpets. Furnishings and lighting fixtures also draw attention: A prim, baroque chair covered in hot-pink fabric in one corner, a group of lumpy recliners upholstered in brown flour-sack material in another.
All pics & info courtesy of www.thecoolhunter.net
you are who you decide to be...Adapt & Overcome.
Thursday, March 4, 2010
Wellness Sky By 4of7 Architecture
The Wellness Sky project is the change of use and refurbishment of the existing building on Belgrade riverfront. The building named ’Danube Flower’ was built some thirty-five years ago. It used to house an exclusive restaurant which was a segment of a larger recreational center accessible to the public.
The project was sponsored by the communist government of the time and endorsed by then ubiquitous president J.B.Tito, who was the first guest at the restaurant on November 22nd 1973. It was a famed hangout spot until its decay in the nineties and its final closure which coincided with the start of the civil war in the country. For the period of fifteen years the building was not in operation and has deteriorated considerably.
With the client requested of a ‘cloud-like’ impression form the new interior. The architects have focused on the ceiling to get new looks and reorganize existing space since the existing structure from seventies was extraordinary. In many ways the building is particular but above all for its synthesis between architectural and structural reasoning. The main volume of the building, triangular in plan, is elevated some fifteen meters above the river and the ground level with the pedestrian esplanade. It is supported solely by the central core which contains two elevator shafts and double spiral staircase.
Cantilevers are reaching out some twelve meters giving a levitating feel to the building. In addition one more structural move is crucial for seamless interaction between exterior and interior of the building. Concrete floor-slab and ceiling shell are not connected at the perimeter of the building, allowing for the continuity of the glass façade to the full extent. Uninterrupted glass strip, with the total length of 150 meters, is wrapping around the building to give constant presence of the Danube River in the interior, with sweeping views reaching far out, both upstream and downstream.
Defining moment of the new spatial expression is the ceiling. Its design is the sequence of geometric transformations and subdivision applied to the original grid. As a result, approximately 390 back lit panels with the finite variation in shape and size are suspended from the triangular steel construction.The idea was to create light and spacious space so that visitors should be getting an impression of entering a cloud on arrival. In response 4of7 have opted for reflective resin floor finishes throughout and semi translucent ceiling; both aiming to expose sleek forms of Technogym training equipment in the open plan arrangement.

Wellness Sky
Design Team: 4of7 Architecture
Location: Belgrade, Serbia
Status: Completion 2006
via 4of7
All pics & info courtesy of www.travelwithfrankgehry.blogspot.com
you are who you decide to be...Adapt & Overcome.
Tuesday, March 2, 2010
Shoe Architect

This 10-piece sculptural-architectural prototype is handmade and designed by Tea Petrovic for her graduating collection at the Academy of Fine Arts in Sarajevo. Her aim was to explore the space between the floor and a woman’s heel.
See the rest of her collection via Dezeen.All pics & info courtesy of www.thinkcontra.com
you are who you decide to be...Adapt & Overcome.
Subscribe to:
Posts (Atom)