Showing posts with label architecture design. Show all posts

Tuesday, June 1, 2010

World Ferrari: Abu Dhabi


Here the center “World Ferrari” devoted to the Italian mark, in the town of Abu Dhabi. A park equipped with a roof with 200.000 m ² carrying the logo with Ferrari, with a museum and several tracks of race. It should open its doors in October 2010, a few days before the GP of Formula 1.

All pics & info courtesy of fubiz

You are who you decide to be ... Adapt & Overcome.

Thursday, May 20, 2010

Inntel hotel by WAM Architecten


Delft studio WAM Architecten have completed a hotel that looks like a pile of houses in Zaandam, the Netherlands.Called Inntel hotel, the building features overlapping green wooden facades typical of traditional houses in the region.The 11-storey building is forty metres tall and includes 160 rooms.A conference centre is due for completion later this year.


Design:
Molenaar & Van Winden architecten/ WAM architecten

The new Inntel hotel in Zaandam is without a shadow of a doubt already the main eye-stopper in the revamped town centre and a building that has set many tongues wagging in the Netherlands.

The iconic green wooden houses of the Zaan region were the fount of inspiration for the hotel’s designer, Wilfried van Winden (WAM architecten, Delft). The structure is a lively stacking of various examples of these traditional houses, ranging from a notary’s residence to a worker’s cottage.

The hotel opens its doors to guests from 18 March.

All pics & info courtesy of dezeen


You are who you decide to be ... Adapt & Overcome.

Wednesday, May 12, 2010

Russian Pavilion at Shanghai World Expo 2010


'the best city in the world should be the favorite one among children.' - Nikolay Nosov,
Soviet writer of children's literature

Following the conception of nosov, the Russian Pavilion has been designed by P.A.P. ER Architectural Team as a city from a fairy tale, thus, giving people the impression of a children's paradise. It features 12 irregularly shaped towers in white, red and gold and a 15-meter-tall central building dubbed the 'civilization cube' which links the towers.

The main exhibition area of the russian pavilion consists of three parts: 'city for children', 'city for youth' and 'big world', each carrying themes of 'city of flowers', 'city of sun' and 'city of moon' respectively.


There is a display of scenes from the fairy tale 'the adventures of dunno and his friends' written by children's author nikolay noso. before starting their journey, visitors are advised to envision themselves as DUNNO and his friends when travelling through the building.

With their irregular shapes, the 20-meter towers are located among the natural landscapes of a green lawn and water. upon taking a closer look, visitors will find that these towers form a circle that takes after the formation of a famous russian dance. The roofs of the towers are decorated with hollow pictures in colors widely used for traditional Russian garments, symbolizing the integration of various ethnic groups in the country.


The 'city of flowers' features fairy-tale style images of children, showing a flair for colors and fantasies. the 'city of sun' is a miniature artificial space where the sun shines permanently, shedding light onto every window of the hall to create a translucent labyrinth with virtual displays. Here visitors can learn about the technological inventions by Russian youth. The 'city of moon' focuses on space exploration presenting the history of human travels into space and the advancements made by Russia in their aerospace missions.

Giant strawberries, flowers and trees featured in the pavilion show a city as seen through children's eyes. visitors will travel along the path as if in a story book. along the way, they are met with giant foods and plants. the path consists of sections that each highlight progress in different areas of Russia's development.

                                                   'big world'

                                                   'city of sun'

                                                 'city for children'


All pics & info courtesy of designboom

You are who you decide to be ... Adapt & Overcome.

The Plus House


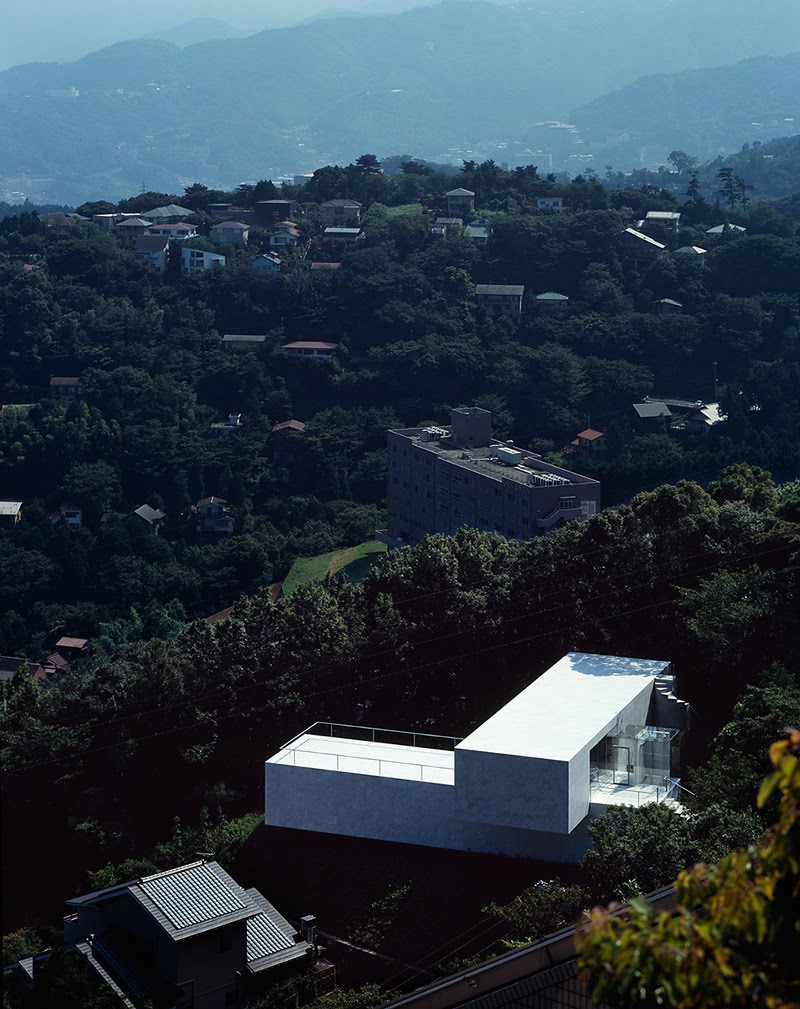
Mount Fuji Architects Studio have designed the PLUS house in Shizuoka, Japan.

Photography by Ken’ichi Suzuki

Description :

The site locates on mountainside of Izu-san, where Pacific Ocean can be looked down on the south. The untouched wilderness, covered with deciduous broad-leaved trees such as cherry trees and Japanese oaks, gives little level ground. But we saw faint glimmer of architectural possibility along the ridge.


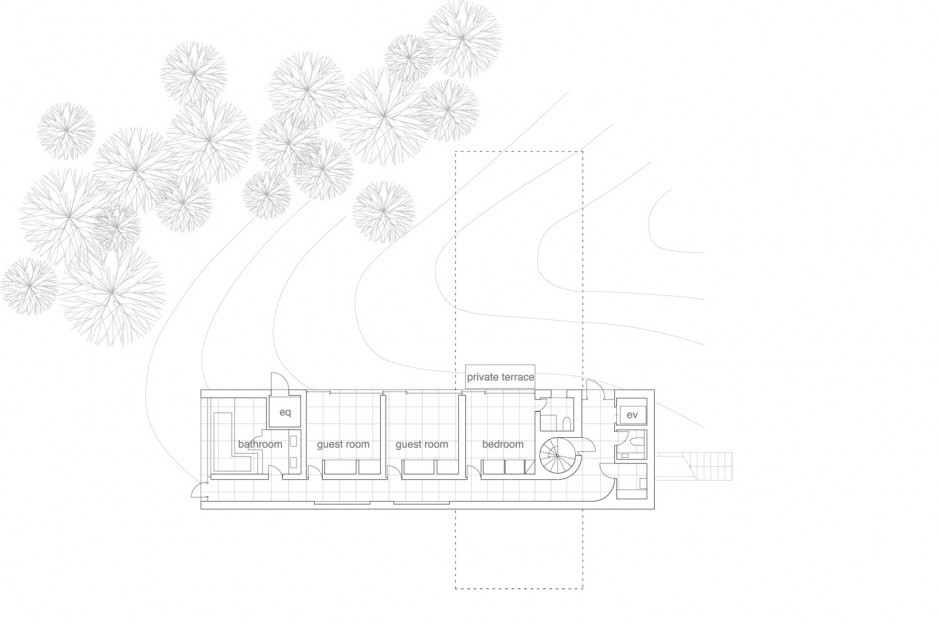
The architecture would be used as villa for weekends. I didn’t want to just form the undulating landscape dotted with great trees as normal, nor design an elaborate architecture bowing down to the complex topography. What sprang to my mind is a blueprint for an architecture which is perfectly autonomous itself, at the same time seems to emerge as an underlying shape that the natural environment has been hiding. It’s abstraction of nature, to say. The architecture was realized by crossing two rectangular parallelepipeds at very right angles. The lower one contains private rooms and bathroom, and sticks half of the body out to existing narrow level ground. The upper one incorporates salon and kitchen, and lies astride the lower one and the mountain ridge. It almost seems like an off-centered cross pinned carefully on natural terrain.

One axis of the cross stretches toward the Pacific Ocean on south, and the other, the forest of Japanese oak and some white birch on west. The rooms in the lower structure and terrace on it enjoy broad vista of the sea and blue sky. And gentle shade of natural forest embraces the space in the upper one. Water-polished white marble (cami #120) was chosen as interior finishing material. It glows softly like Greece sculptures to blend blue light from the south and green light from the west gradationally, thus creates delicate continuous landscape of light which suggests the character and usage of the space. Exterior is also finished with white marble. The surface get smoother as it approaches to the southern/western end till it takes mirror gloss (cami #1000) at the ends. The southern end of white cross melts into the blue of sky and sea, and the eastern end to the green of forest.

Abstraction is nothing to conflict with nature here. Carved out of nature, it never stops being a part of nature itself, however highly abstracted. Never relativizes the nature with its foreignness, nor generate contradiction to settle for being “artificial nature” by giving up being abstract and mimicking the nature.The abstraction inspired by Mother Nature defines the nature itself, and still, stays natural. That’s what I wanted from this abstraction and architecture.

Visit the website of Mount Fuji Architects Studio – here.

All pics & info courtesy of contemporist

You are who you decide to be ... Adapt & Overcome.